Industrial reuse — Leeds, UK — 2024
The Foundry
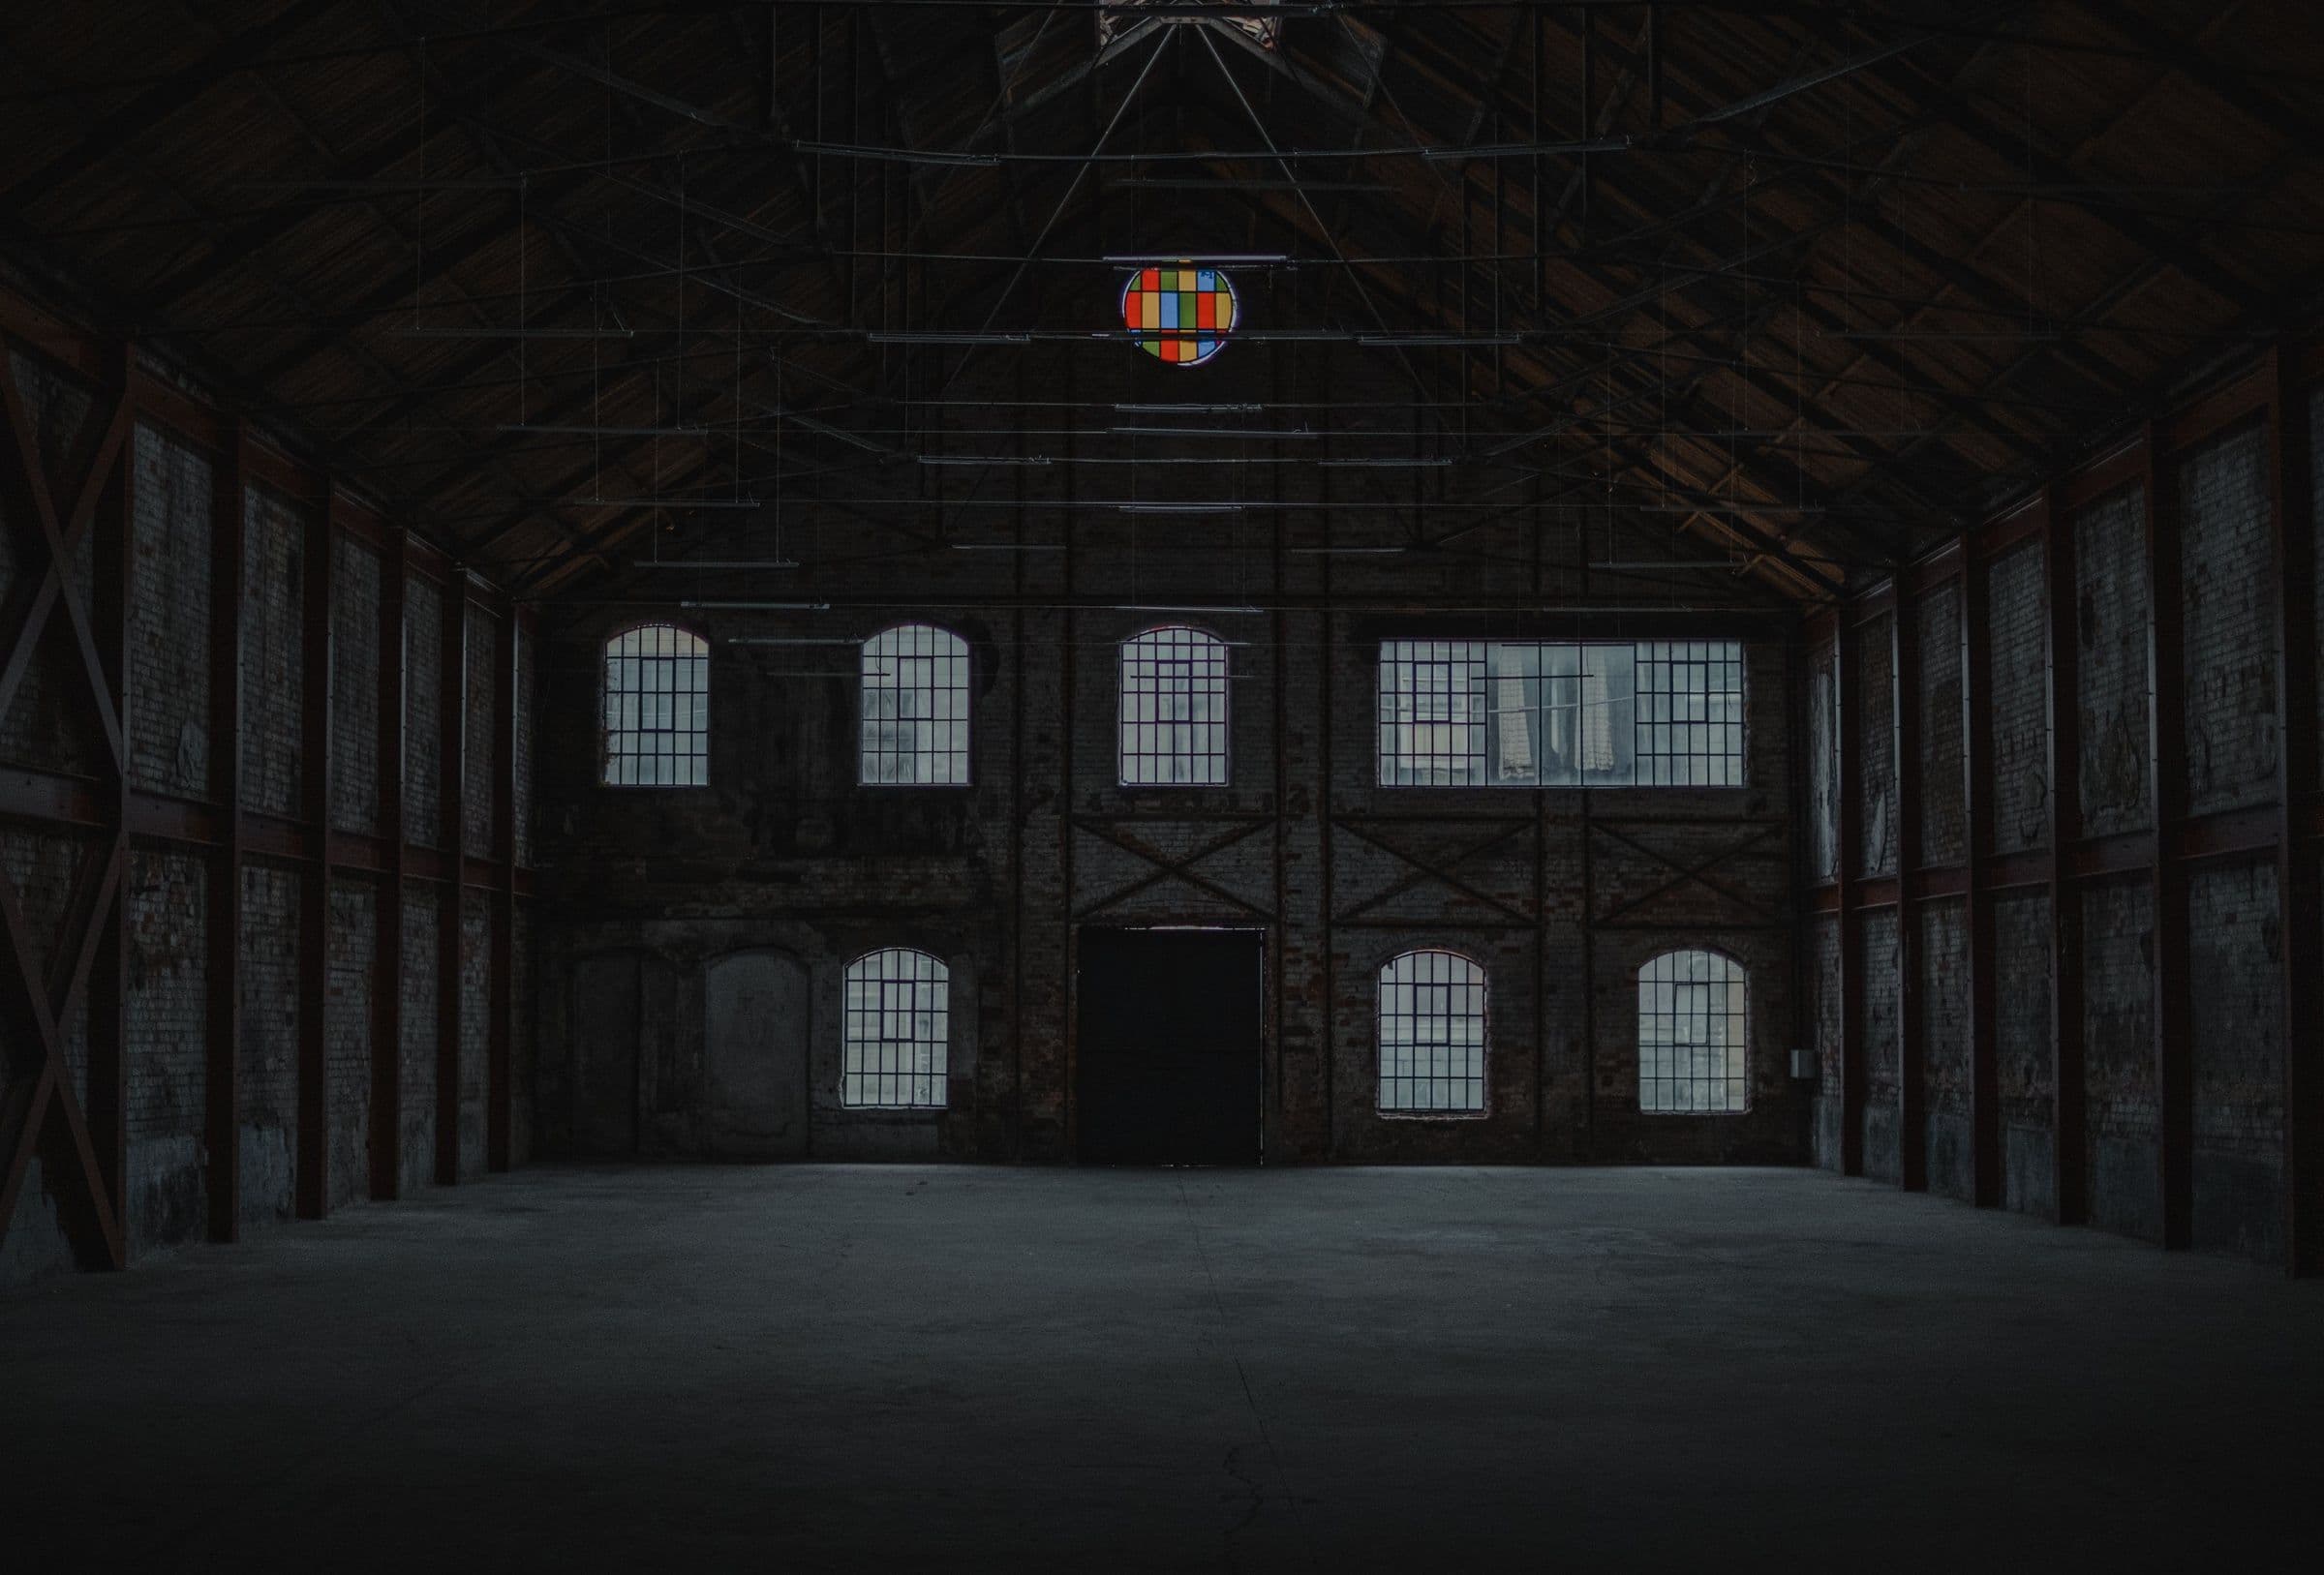
Adaptive reuse of a disused Victorian iron foundry into studio and office space for Kerr & Vance Developments. The brief was conservation-led: retain the brick hall and its roof trusses, reinstate the original roof-light glazing, and add only what the building needs to run — services, a lift core, and a mezzanine that reads as furniture rather than structure.
Team
- Marcus FeldtPartner in charge
- Tomas LindqvistProject Architect
Stage
- Concept
- Planning
- Tender
- Construction
- HandoverCurrent stage